Kitchens by Alejandro Varela

False kitchen ceiling in Marbella

With furniture close to the ceiling, hiding a duct can interfere with the top trim or the opening of a door. It is necessary to know section, direction and connections before sizing the closure. The visible cover does not explain all the space required by the installation that is intended to be hidden behind it.

Deadline:To be agreedQuote:It is detailed in the proposalConditions:Written conditions

Tell us about your kitchen

Choose the type of renovation and the approximate size. Then write to us or fill out the form.
1. What work do you need?
2. Approximate kitchen size
Get a quote on WhatsApp
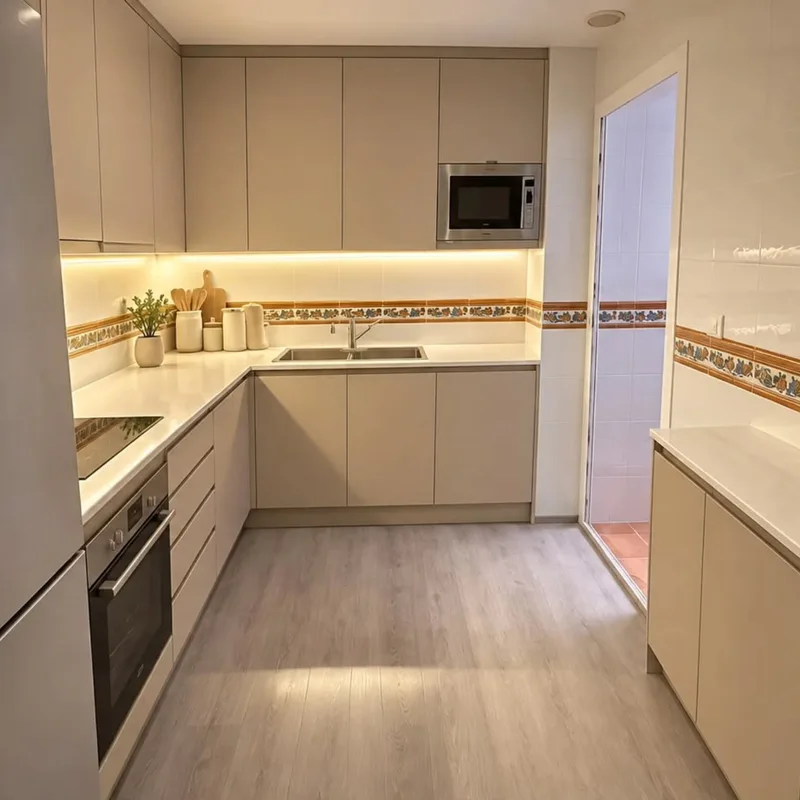
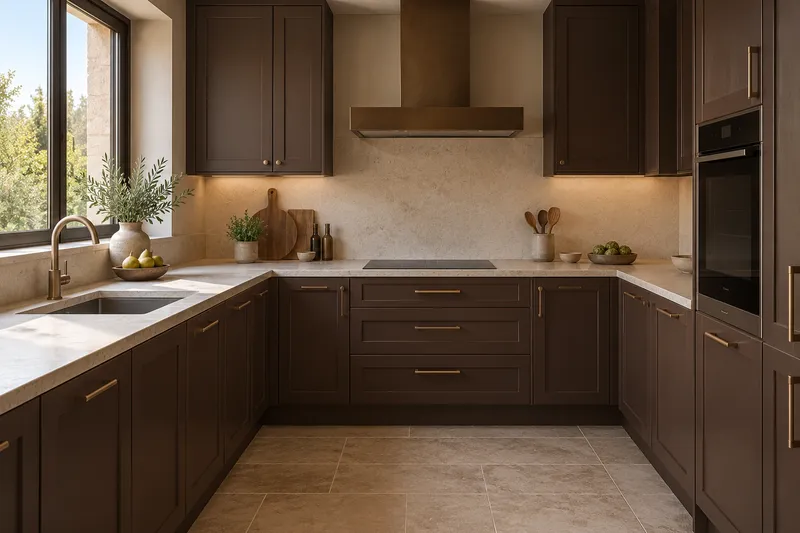
AI concept kitchen image: Cocinas de Alejandro Varela. View of the space and its furniture.False kitchen ceiling

Height, installations and ceiling finishes

  • Free heightMeasurement of space and upper elements.
  • FacilitiesCoordination with planned ducts and light points.
  • StructureDefinition of the substructure and fixings.
  • HobsPlacement of the agreed hob system.
  • RecordsAccess to elements that must be reviewable.
  • FinishTreatment of joints and finishes according to scope.

Kitchen false ceiling quote in Marbella

Closing is coordinated with the extraction appliance

The installation of the hood must contrast the layout with the conditions of the model. If any component requires revision, access will need to remain available after finishing. It is not advisable to define the ceiling as a continuous surface without identifying what must be removable or reachable within the prepared volume. See also: hood installation.

Tall cabinets and ceilings require compatible dimensions

The height of the closure can alter the top composition of the furniture. If custom furniture is ordered, these references must be studied together before manufacturing. The proposal must indicate structure, finishes and accesses to know how the joint will turn out, instead of resolving the remaining strip during assembly.

Quote and scope of work at Marbella

The duct over tall cabinets may require another closure volume. We measure section and direction of the layout to calculate structure and finishes, leaving the access required by the installation defined.
Roof, light and access for maintenance

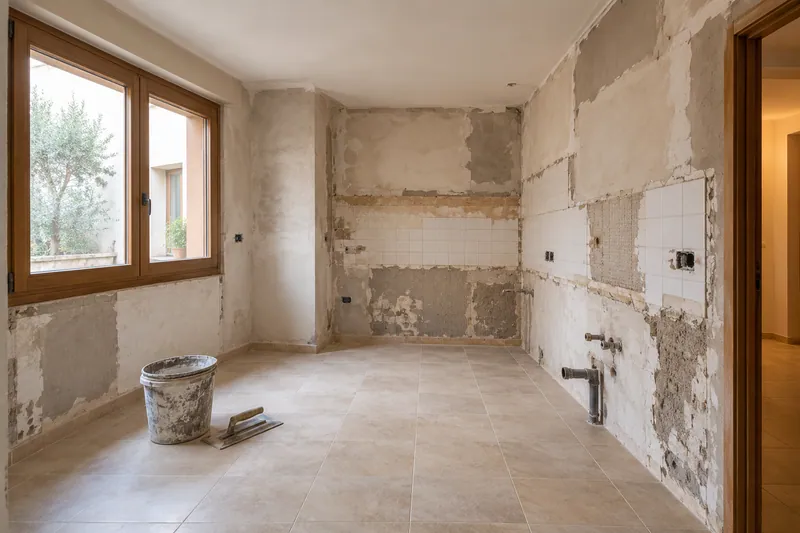
AI concept kitchen image: Unfurnished kitchen with walls in preparation and plastering areas.Wall preparation
Laminated plasterboardSystem selected for kitchen conditions.
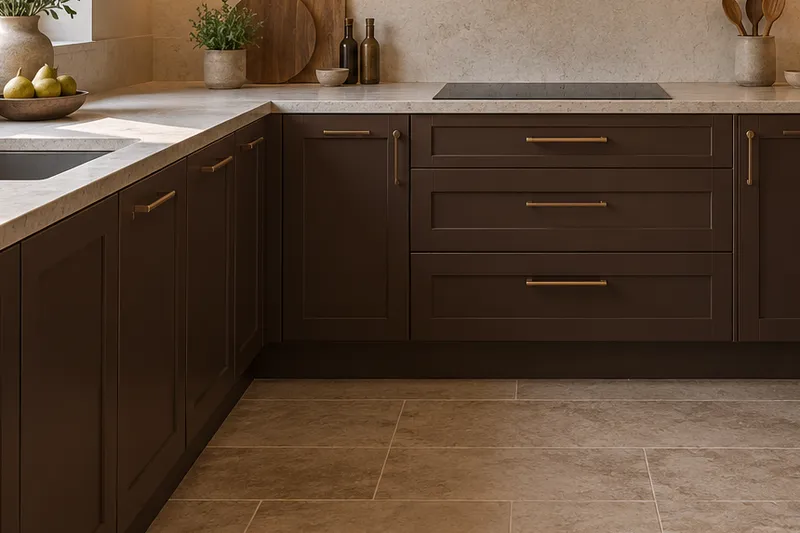
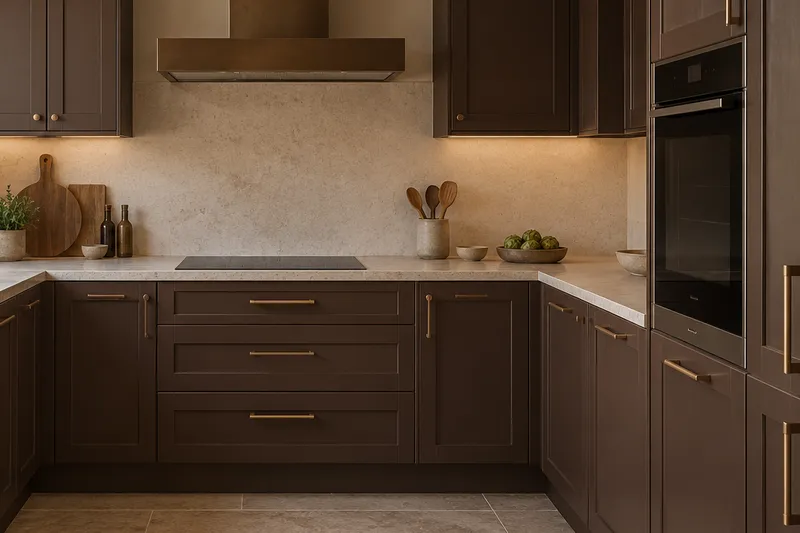
AI concept kitchen image: Cocinas de Alejandro Varela. Detail of materials and layout.False kitchen ceiling
StructureDefined support for the intended solution.
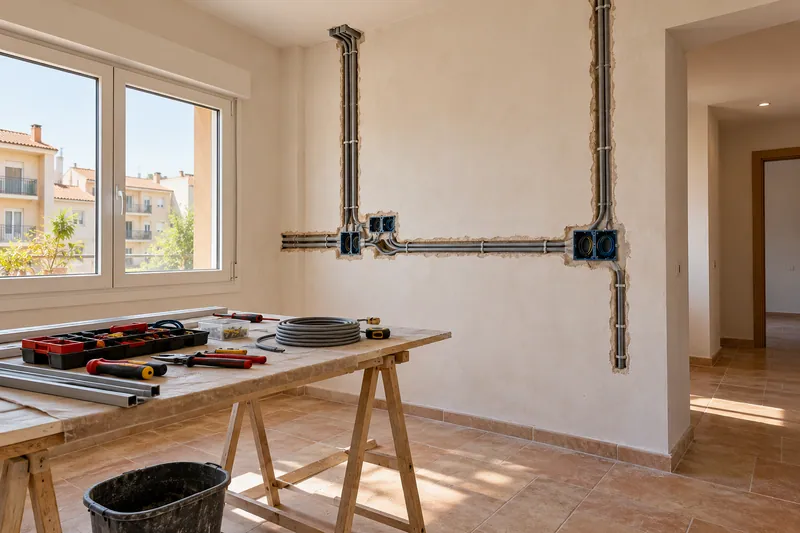
AI concept kitchen image: Pipelines and electrical boxes during the preparation of a kitchen.Kitchen electrical work
RecordsAccess to connections and elements that require it.
AI concept kitchen image: Cocinas de Alejandro Varela. Detail of materials and layout.False kitchen ceiling
Perimeter jointsContinuity with walls, furniture and open areas.

Instagram

Kitchens, details and renovations
Profile of @reformasdecocina
@reformasdecocina

Kitchen renovations

See our work on Instagram.
Instagram Posts

Plan the next step

View all servicesComprehensive kitchen renovation in MarbellaSee kitchen projectsRequest a personalised quoteKitchen LED lightingKitchen electrical workExtractor hood installation

Choose whether you want to allow analytics. Your decision does not prevent you from consulting the website or sending a request.

They protect the forms and allow you to remember this choice.

Measure visits and actions to understand which pages are useful. We do not send contact information, comments or photos from the forms. More information about privacy. See also: More about privacy.

Tell us about your kitchen

Tell us what you need. Photos are optional.

Kitchen renovation in Marbella

Please do not include sensitive information. Photos are optional.