Kitchens by Alejandro Varela

Kitchen electricity at Marbella

Moving an appliance may require a different layout than the current installation. Before deciding which walls will remain intact, consider where the connections will pass and what access they will require. The position of the visible plug is only part of that review and does not by itself confirm the range.

Deadline:To be agreedQuote:It is detailed in the proposalConditions:Written conditions

Tell us about your kitchen

Choose the type of renovation and the approximate size. Then write to us or fill out the form.
1. What work do you need?
2. Approximate kitchen size
Get a quote on WhatsApp
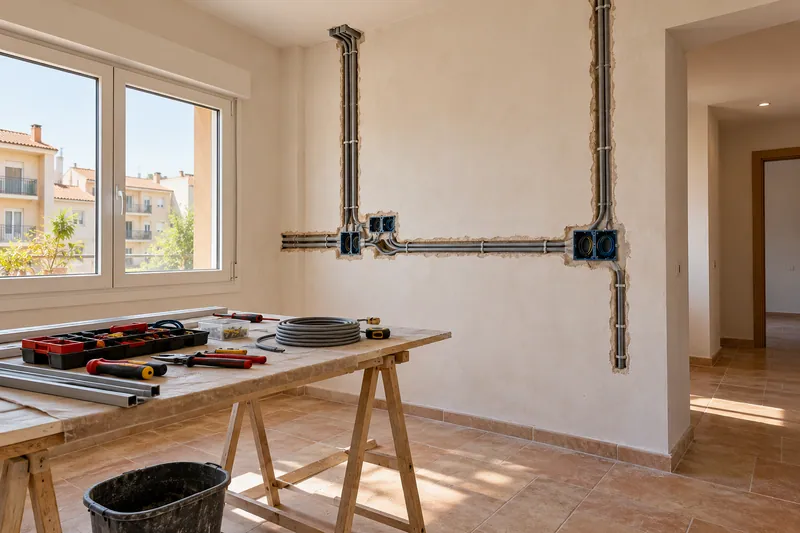
AI concept kitchen image: Pipelines and electrical boxes during the preparation of a kitchen.Kitchen electrical work

Connections planned before closing the kitchen

  • TeamsList of appliances and connection needs.
  • Current installationReview of routes and elements that are preserved.
  • LinesAdaptations and circuits required by the project.
  • PlugsLocation of mechanisms and points of use.
  • LightingFeeding and control of the agreed points.
  • Final reviewChecks of the work carried out.

Kitchen electricity quote in Marbella

Preserved surfaces must be indicated on the plan

If the tiling or a piece of furniture remains, indicate which sections you do not want to modify. The work in the coverings may require limiting preparations and finishing around the new points. Knowing these conditions allows you to compare options and explain what finish would be affected in each alternative before commissioning the work. See also: work in the coatings.

The power supply of each equipment is specified with its reference

Gather the chosen models and distinguish those that will remain from those that will change. Appliance placement is coordinated with revised connections, without assuming that an old wire will reach any new position. Components that need maintenance must still be reachable with the finished kitchen. See also: placement of appliances.

Quote and scope of work at Marbella

The new electrical points are calculated with verified routes and work limits, differentiating the preparation of walls or furniture from the placement of mechanisms.
Outlets and lighting according to the layout

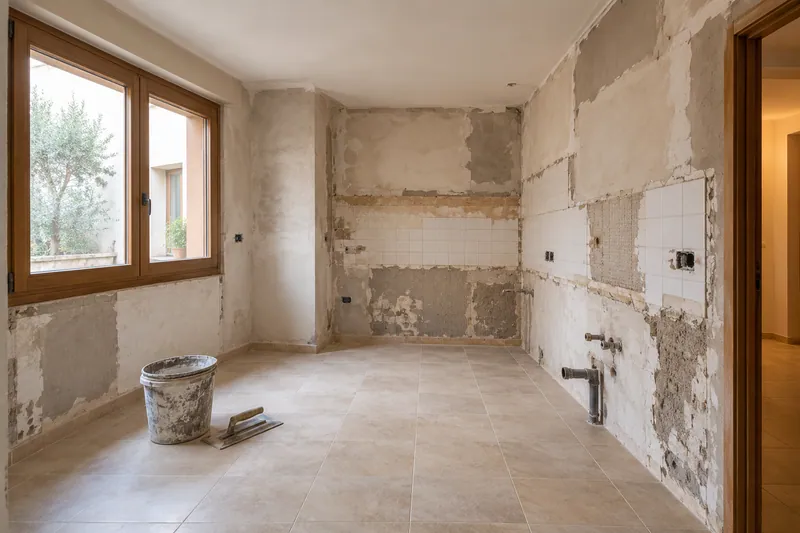
AI concept kitchen image: Unfurnished kitchen with walls in preparation and plastering areas.Wall preparation
PlugsQuantity and position according to the uses of the worktop.
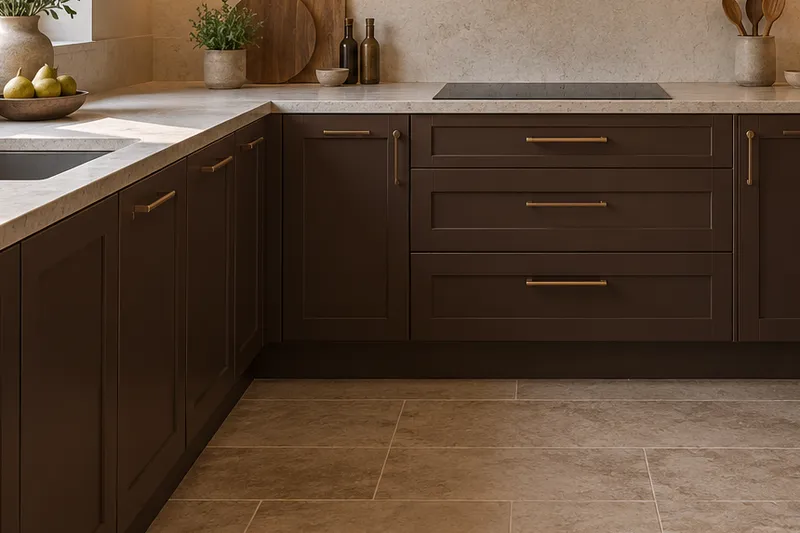
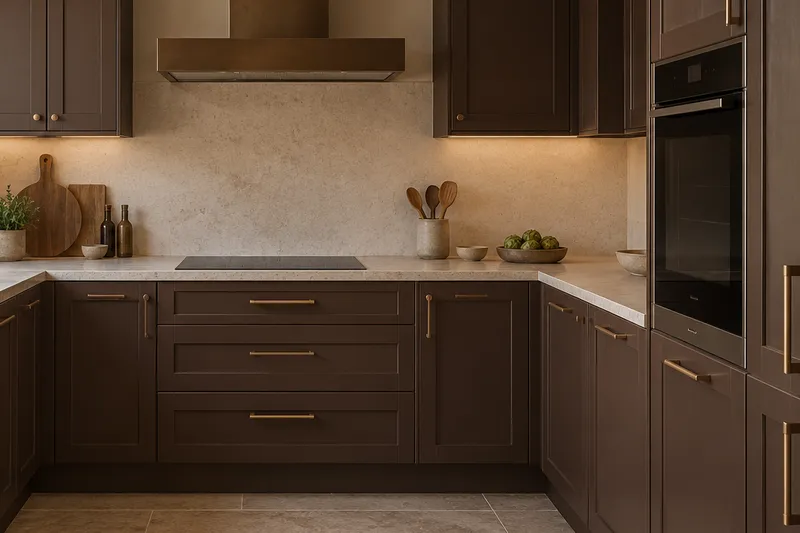
AI concept kitchen image: Cocinas de Alejandro Varela. Detail of materials and layout.Kitchen electrics
Oven and hob connectionReviewed needs with the planned equipment.
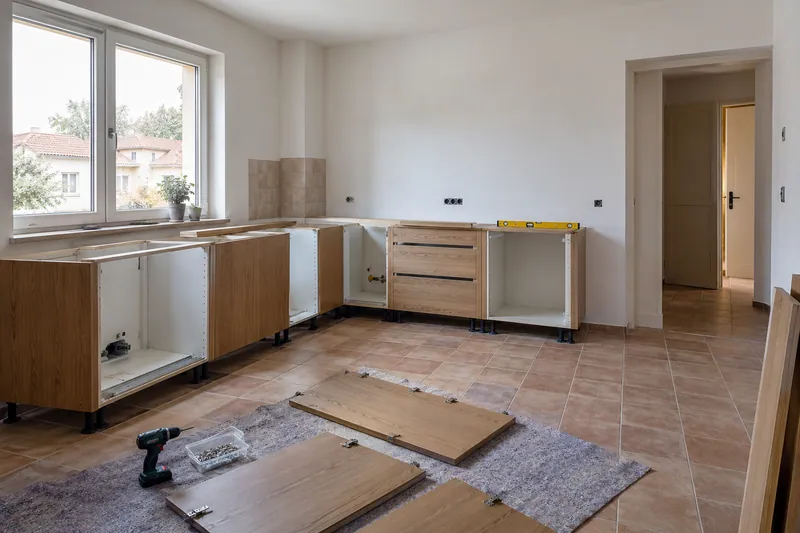
AI concept kitchen image: Kitchen units being assembled with doors pending installation.Kitchen unit installation
SwitchesConvenient access when entering and working.
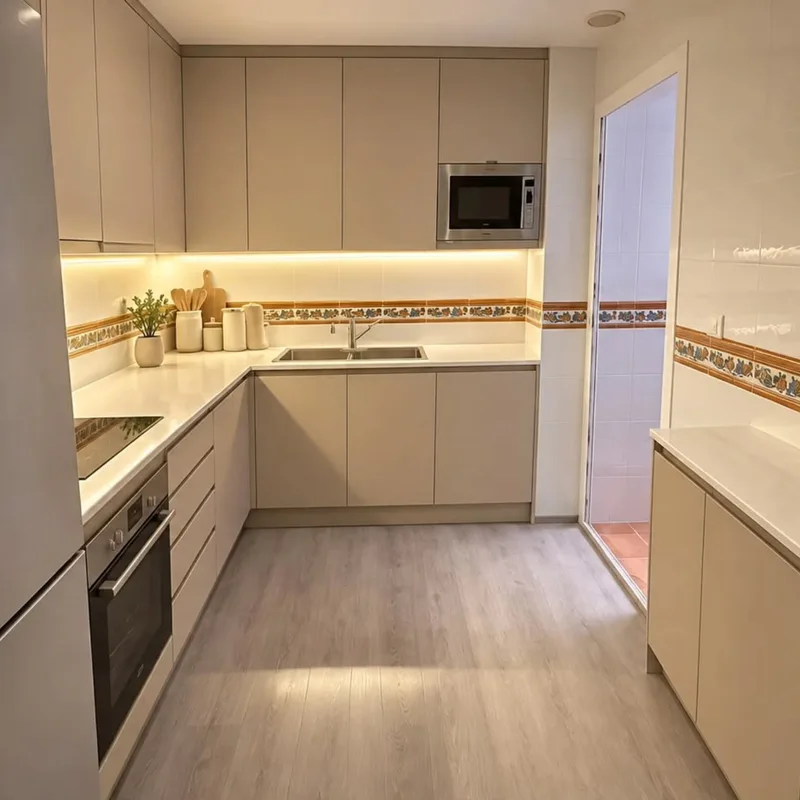
AI concept kitchen image: Cocinas de Alejandro Varela. Detail of materials and layout.Kitchen electrics
Light pointsPower supply for general and task lighting.

Instagram

Kitchens, details and renovations
Profile of @reformasdecocina
@reformasdecocina

Kitchen renovations

See our work on Instagram.
Instagram Posts

Plan the next step

View all servicesComprehensive kitchen renovation in MarbellaSee kitchen projectsRequest a personalised quoteKitchen LED lightingAppliance installationPlasterboard ceilings

Choose whether you want to allow analytics. Your decision does not prevent you from consulting the website or sending a request.

They protect the forms and allow you to remember this choice.

Measure visits and actions to understand which pages are useful. We do not send contact information, comments or photos from the forms. More information about privacy. See also: More about privacy.

Tell us about your kitchen

Tell us what you need. Photos are optional.

Kitchen renovation in Marbella

Please do not include sensitive information. Photos are optional.