An open kitchen: project decisions
In an open kitchen without an island, you can consider keeping the cooking on the wall. This option is compared with the extraction path and the available preparation surface. The conceptual scene serves to talk about the relationship with the living room, but it does not decide by itself where each piece of equipment can be installed in another home.
Tell us about your kitchen
Choose the type of renovation and the approximate size. Then write to us or fill out the form.
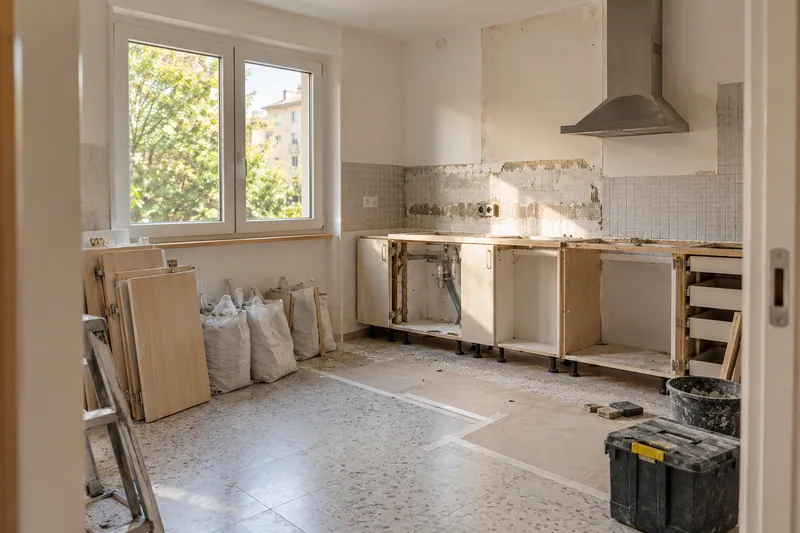
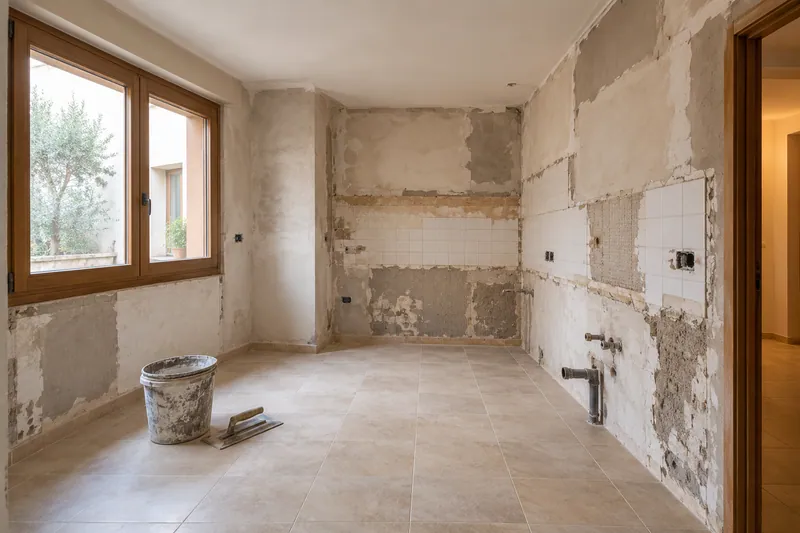
There is no need to reproduce the cooking position of the scene.
- FrontsAccording to your home
- WorktopAccording to your home
- groundAccording to your home
- AppliancesAccording to your home
Layout references
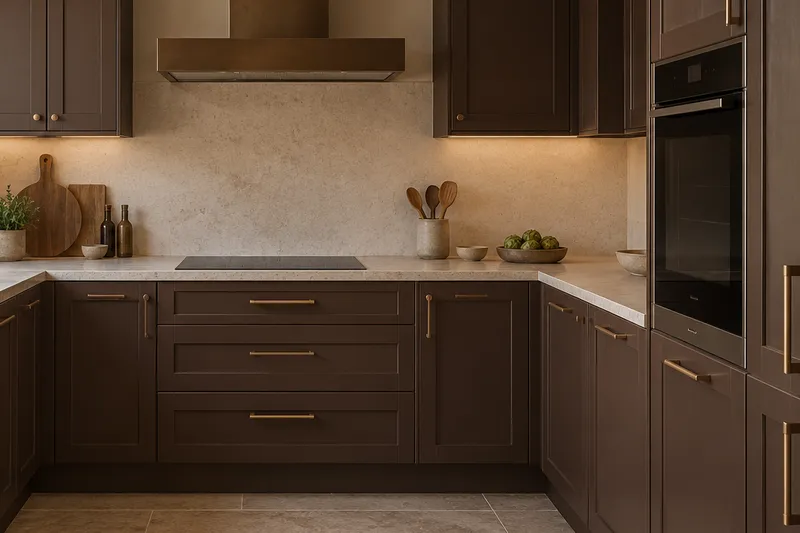
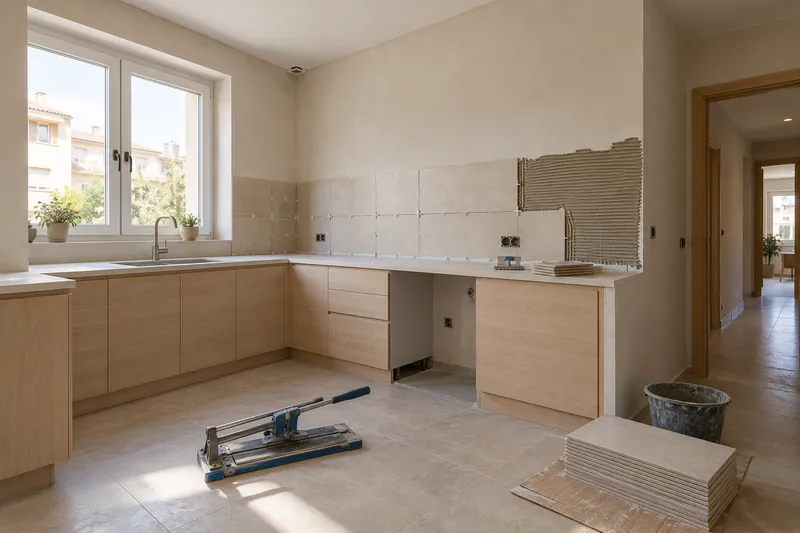
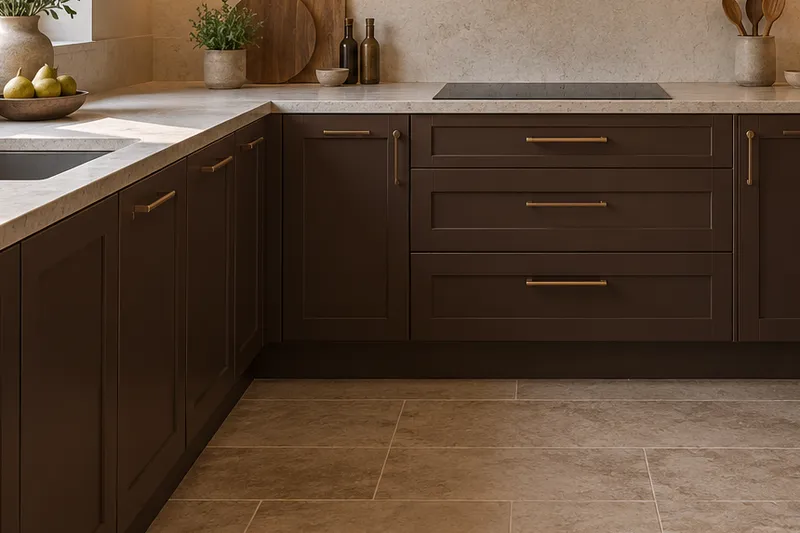
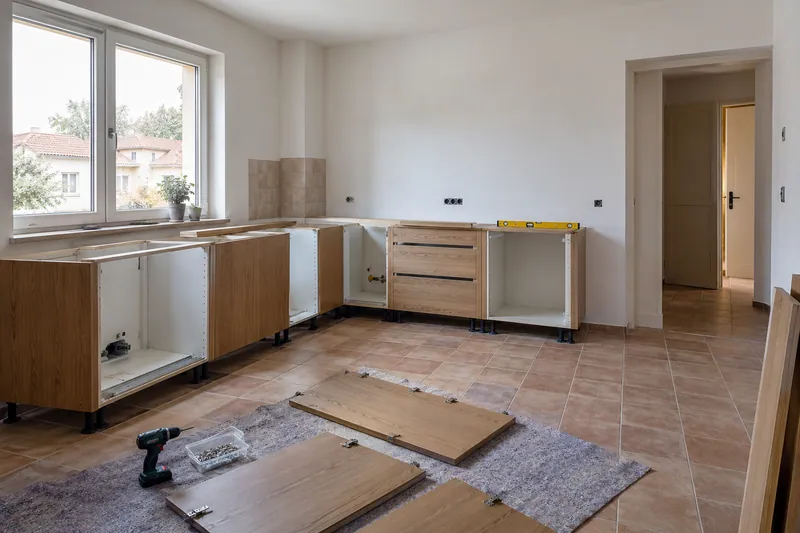
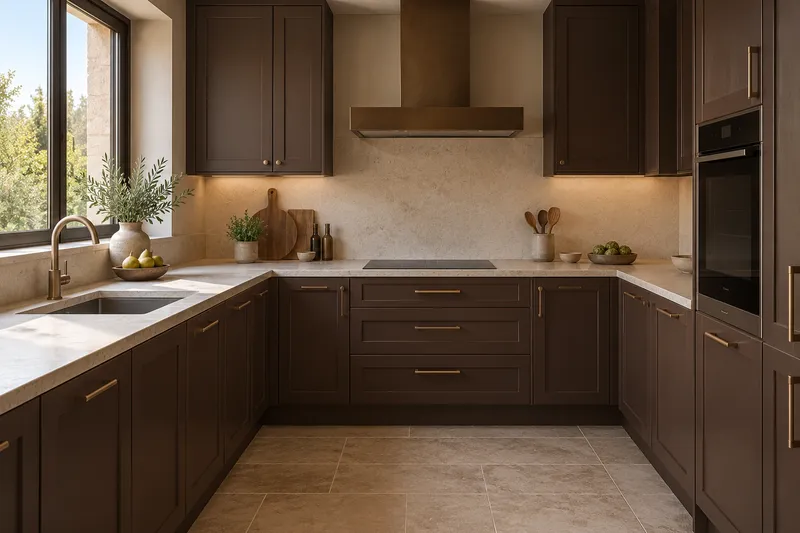
Taking careful measurements helps furniture, steps and joints fit into the same idea.
What would you like to change?
Other ideas to talk about
Services related to this example
Open the kitchen to the living roomComprehensive kitchen renovation in MarbellaSee prices and itemsRequest a quoteThe extraction is studied before fixing the furniture
Moving the hob can change the position of the hood and its connections. The extraction installation must be reviewed with the planned equipment, the duct and the furniture that will be retained. These data allow you to compare alternatives without assuming that the position shown in a reference is the most appropriate for your kitchen. See also: extraction facility.
An opening requires knowing what remains when the separation disappears
Floor, walls and ceiling may need finishing when an enclosure is modified. When assessing the opening to the living room, these works must be described along with the necessary checks. The images on this page are generated with AI; They do not represent a measured work nor do they accredit the execution of that assembly.